
Construction Services
Your Full-Service Construction Partner in the Fraser Valley
At MacQueen Systems, we deliver residential and commercial construction with a focus on control, accountability, and long-term results. From renovations and custom homes to ongoing property maintenance, we manage every stage of the process with clear scopes, disciplined planning, and transparent communication.
Serving Chilliwack and the Fraser Valley, our team handles everything from design coordination through final walkthrough and deficiency resolution, so projects stay predictable and expectations are met long after construction is complete.
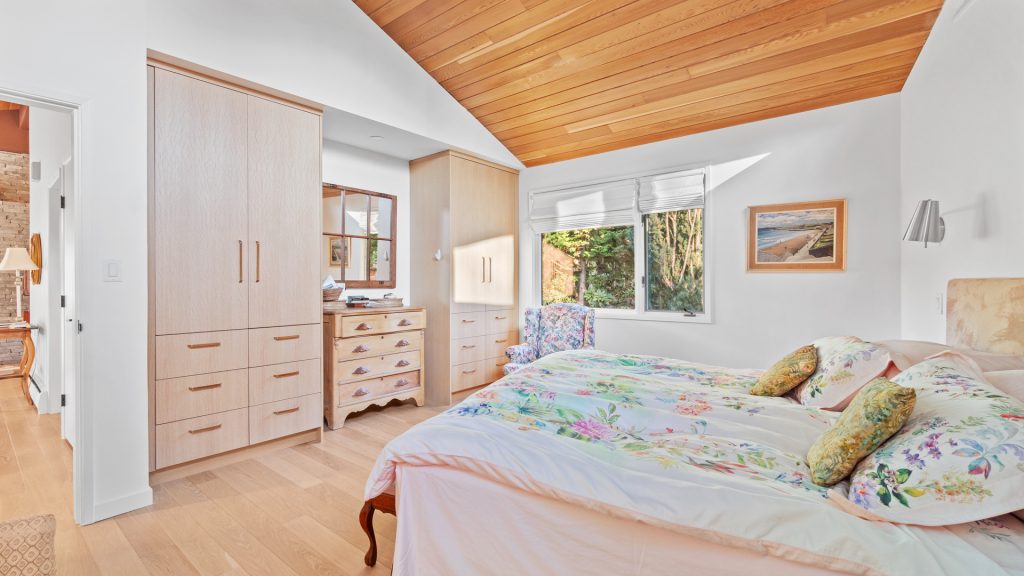
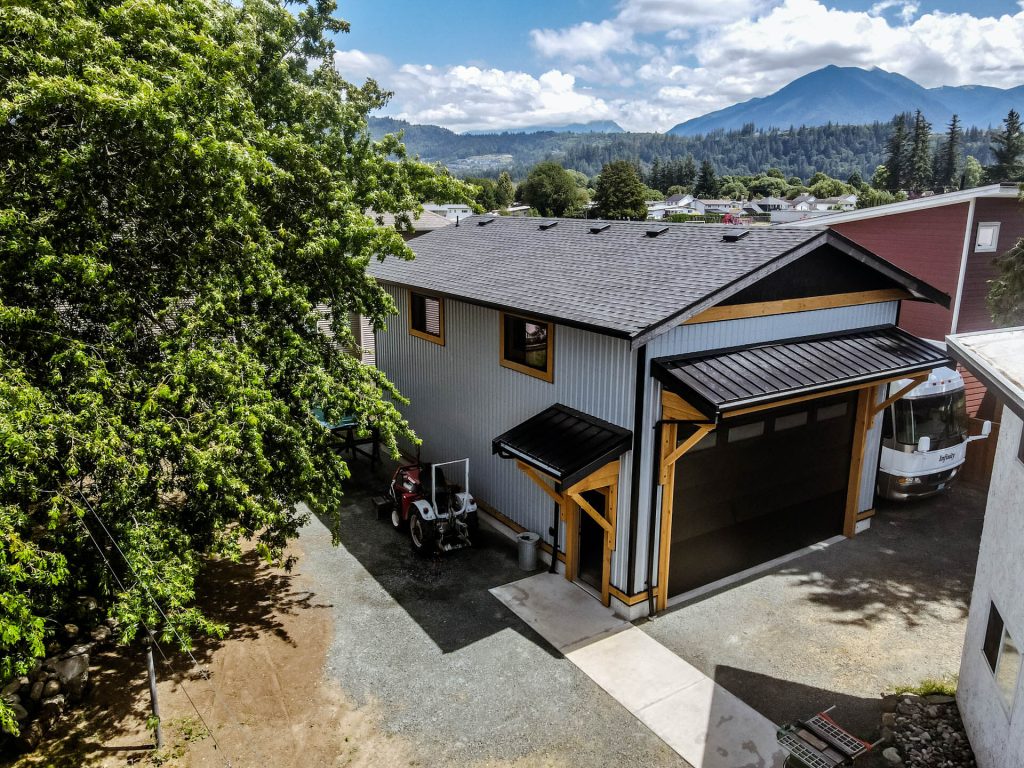
Home Renovations
Renovating your home shouldn’t feel chaotic. We manage full-home remodels, single-room updates, home additions, and outdoor living spaces through a process that starts with clear requirements gathering and ends with documented warranties.
A kitchen or bathroom update runs on a different timeline than a full-home remodel or a second-storey addition, and we scope each one differently rather than forcing every job through the same template. Outdoor living spaces, decks, patios, and covered structures get the same discipline: a defined scope before a shovel goes in the ground, not a running list of extras discovered on site.
Fraser Valley weather affects construction timelines. That’s why we build contingency time into schedules and communicate proactively when site conditions reveal unexpected challenges, rather than letting a rainy week quietly become a rainy month with no update from the trades.
Where a renovation touches structure, plumbing, or electrical, we handle the permit application on your behalf, so you’re not learning municipal bylaw requirements in the middle of a build.
Custom Home Building
Building a custom home means making hundreds of interconnected decisions. Our design-build approach ensures those decisions happen in the right sequence, starting with requirements gathering before moving into high-level proposals. Rather than designing first and hoping the numbers fit, we develop designs that fit within your budget from the outset.
That sequence matters because zoning, setbacks, height restrictions, and lot coverage rules set the boundaries before a floor plan is ever drawn, and BC Energy Step Code compliance has to be built into the design rather than bolted on afterward. Running design and construction management under one roof means one team is accountable for how the budget, the schedule, and the buildable design fit together, instead of three separate parties pointing at each other when something doesn’t line up.
Payment follows a milestone-based draw schedule tied to completed work, not a large lump sum upfront, so you’re never funding progress you haven’t seen yet.
Commercial Construction
Commercial construction demands coordination across multiple trades, strict schedule adherence, and documentation that satisfies lenders, inspectors, and stakeholders. From warehouse construction to retail spaces and commercial renovations, we bring structured project management that commercial clients need.
A warehouse build has different priorities than a retail buildout: clear-span structure, loading access, and industrial-grade finishes on one side, storefront presentation and customer flow on the other. Tenant improvement work (new walls, updated electrical, HVAC changes, etc.) carries its own permit path separate from new construction, and we manage that application alongside the build so occupancy isn’t held up by paperwork nobody tracked.
Every commercial project runs through BuilderTrend, giving you the same schedules, daily logs, and change-order approvals you’d expect on a residential job, scaled to commercial reporting requirements.
Home Services and Ongoing Maintenance
Construction doesn’t end at final walkthrough. Our home services division, MacQueen Home Care, offers subscription-style residential maintenance programs so small issues get caught and handled before they become large ones. Instead of calling around for a contractor every time something needs attention, you have one team that already knows your property’s history and build details.
Frequently Asked Questions
Do you handle permits for renovations and additions?
Yes. We apply for building permits on the client’s behalf for renovations, additions, and new construction, working directly with the relevant municipality so you’re not managing that process yourself.
What's the difference between a renovation and an addition?
A renovation reworks existing space, a kitchen, bathroom, or full floor, without changing the building’s footprint. An addition extends the footprint or adds a storey, which typically brings in more structural and zoning review. We scope both differently from the first estimate.
How does payment work on a custom home or renovation?
We do. From the initial BC One Call notification through health authority filing and final sign-off, our team manages the paperwork alongside the physical work, so you get one point of contact for the whole project.
Can you build on a lot with setback or height restrictions?
Yes. Zoning bylaws, setbacks, height limits, and lot coverage rules are reviewed as part of our design-build process before a floor plan is finalized, so the design fits what the property actually allows.
Do you take on both warehouse and retail commercial projects?
Yes. Warehouse construction and retail buildouts have different priorities, structural clear-span versus customer-facing finishes, and we scope commercial work to the specific project type rather than treating all commercial construction the same.
What happens after my project is finished?
Projects close with a final walkthrough and deficiency resolution. After that, our MacQueen Home Care maintenance programs are available to keep the property in shape on an ongoing basis.